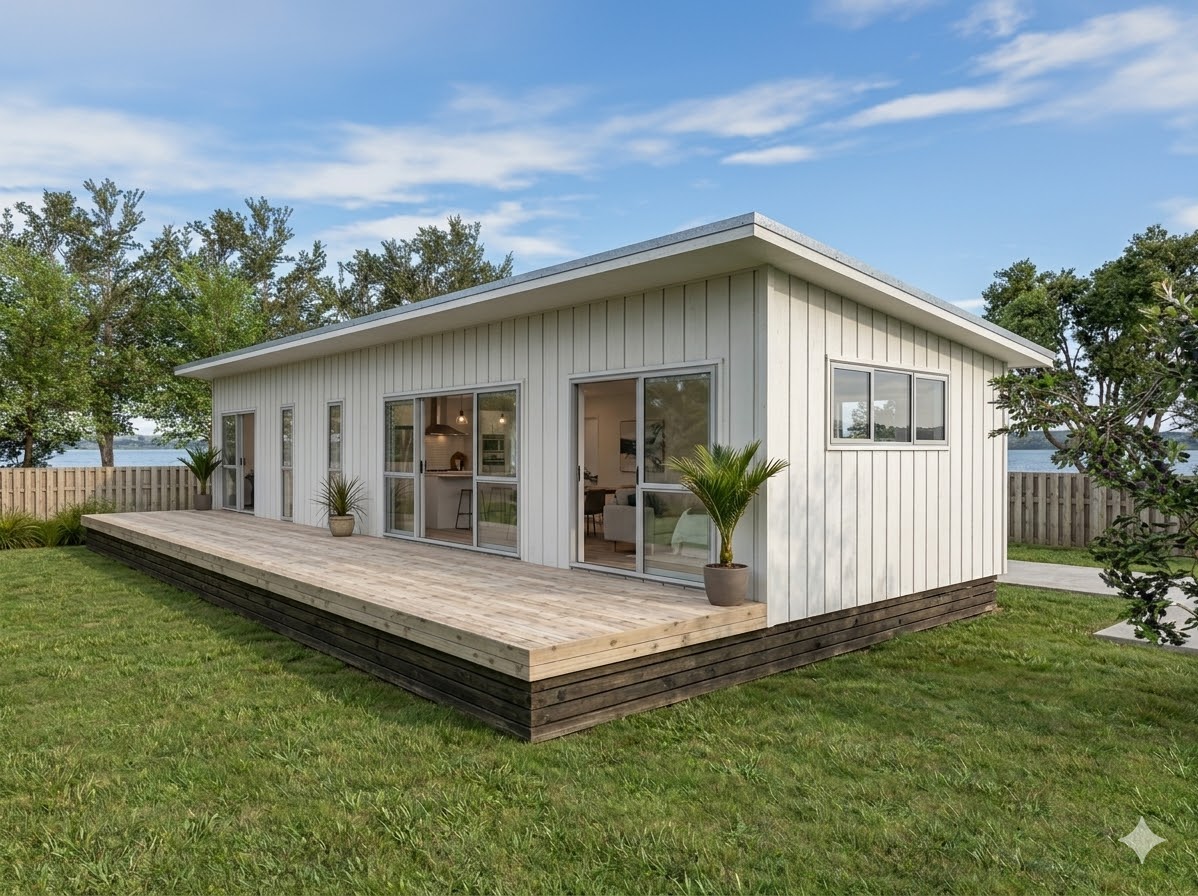
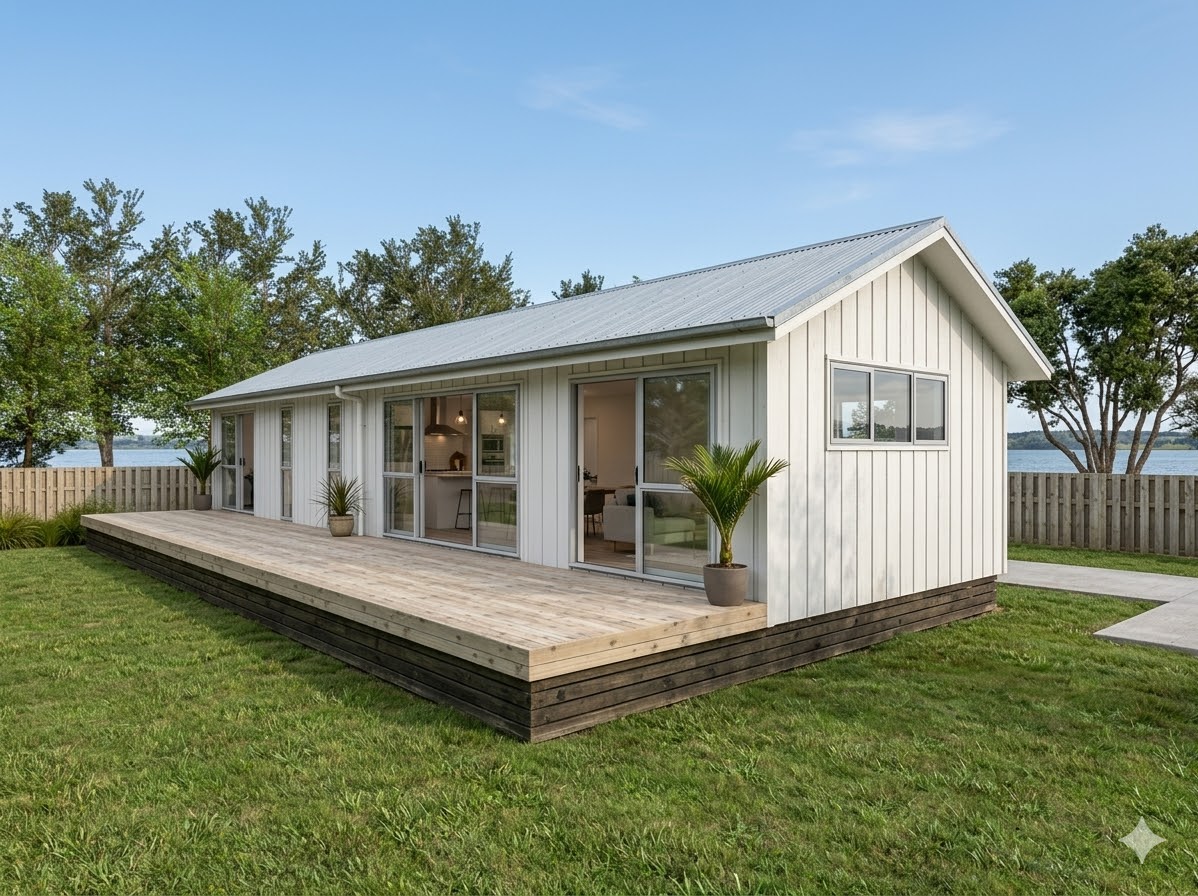
The Ahipara is a smartly designed 70 sqm, two-bedroom home that delivers everything you need in a clean, efficient layout. Perfect as a first home, minor dwelling, or holiday retreat, it balances comfort and simplicity without compromising on liveability.
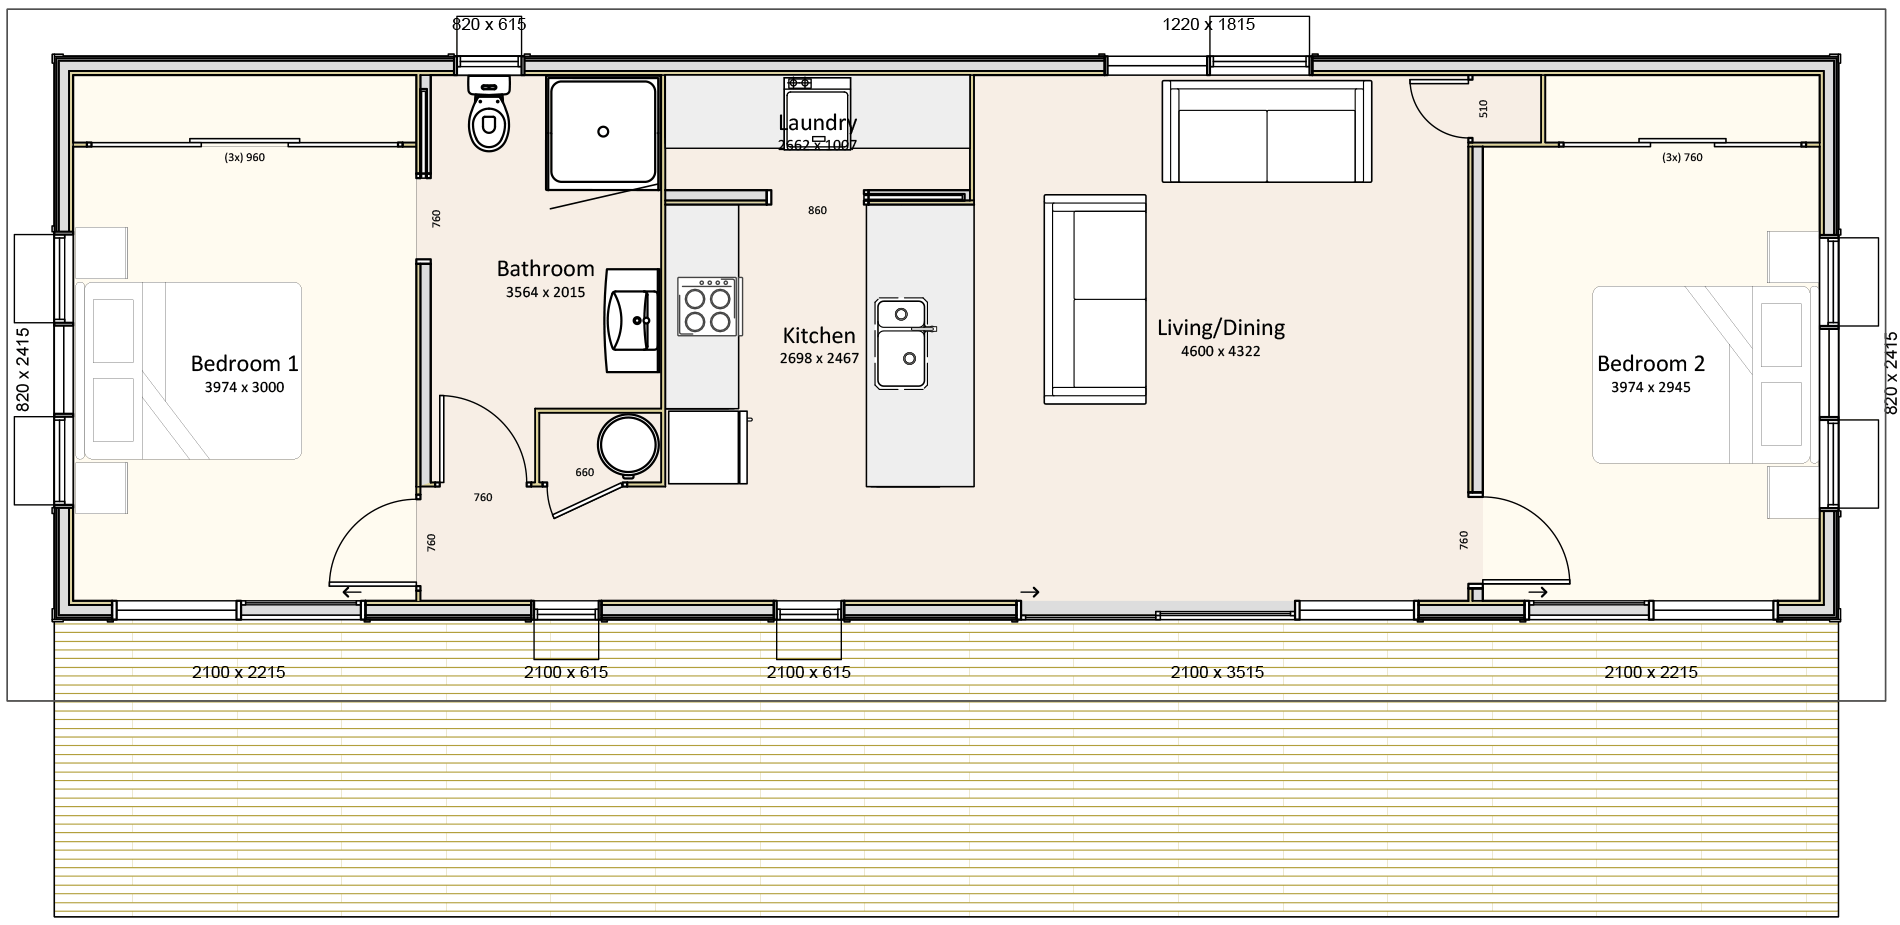
At the heart of the home is a central open-plan kitchen, dining, and living area, flowing seamlessly out to a generous deck, ideal for entertaining or soaking up the surroundings. Both bedrooms are positioned at opposite ends of the home, offering privacy and flexibility for guests, flatmates, or family living.
A well-appointed bathroom, combined with a separate laundry, keeps the layout practical and functional, while large openings along the living space maximise light and connection to the outdoors.
Highlights
- Open-plan living with strong indoor-outdoor connection
- Two bedrooms positioned for privacy
- Functional kitchen with central island
- Full bathroom plus separate laundry
- Efficient footprint ideal for smaller sites or secondary dwellings
- Foundations based off NZS3604
- Fully completed and decorated house based off the PanelLock standard specification
- Ready to connect to site services
- A Heat pump to the living area
- A Smart ventilation system
- A full set of plans ready to submit for building consent